
Kitchens & Wardrobes
Fitted rooms,built around stone.
A Varun Marbles kitchen begins where most end — with the stone. We design, manufacture and install modular kitchens and wardrobes end to end, and cut every countertop from our own slabs.
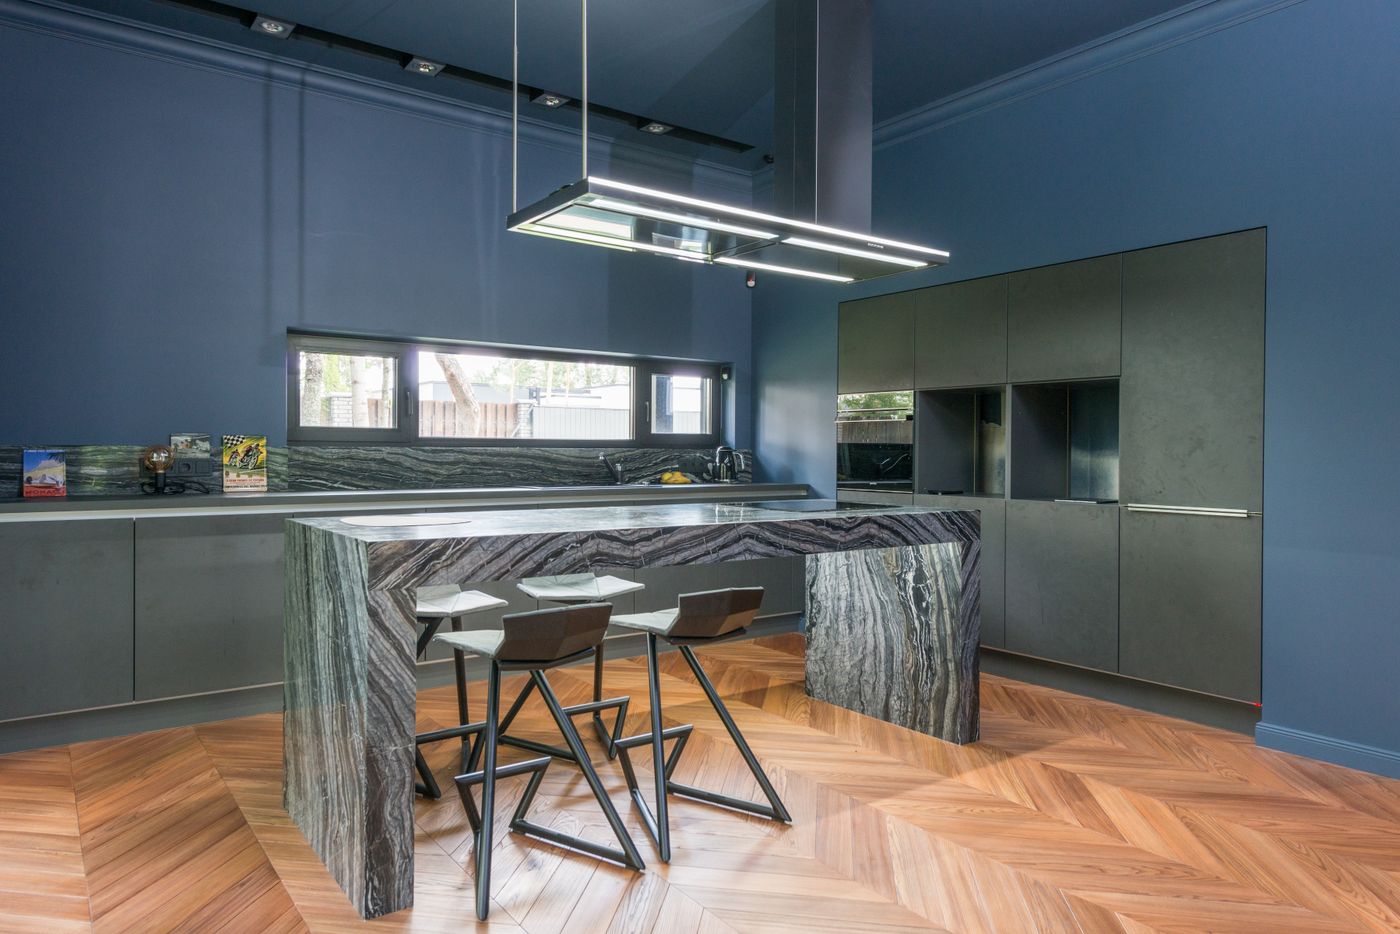
Bookmatched stone island, designed and fitted by us
Modular kitchens
Six ways to plan a kitchen
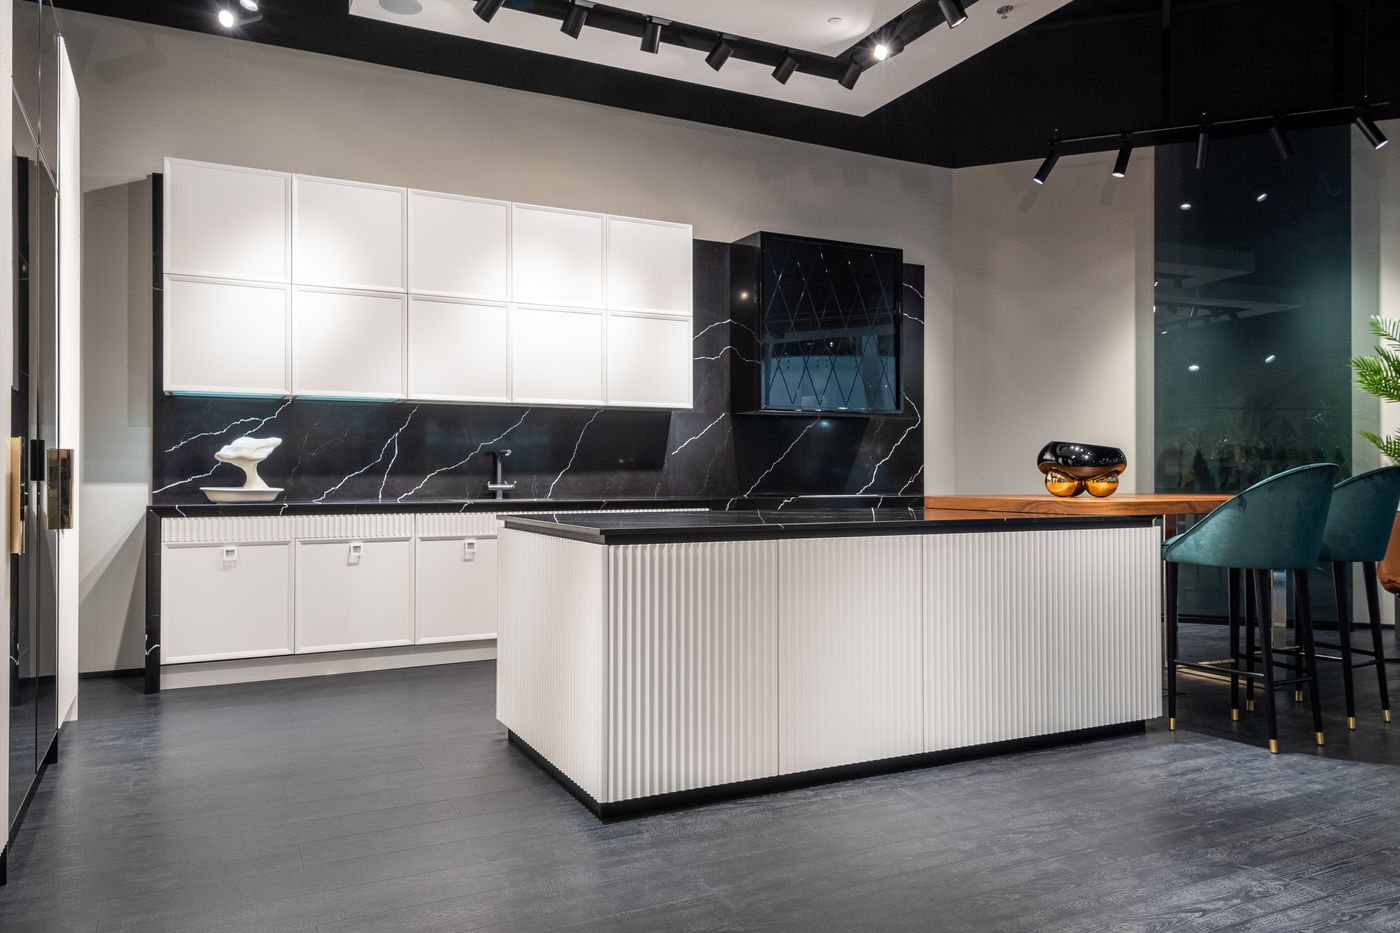
Island
A freestanding worktop that cooks, seats and gathers — the centrepiece of open-plan homes.
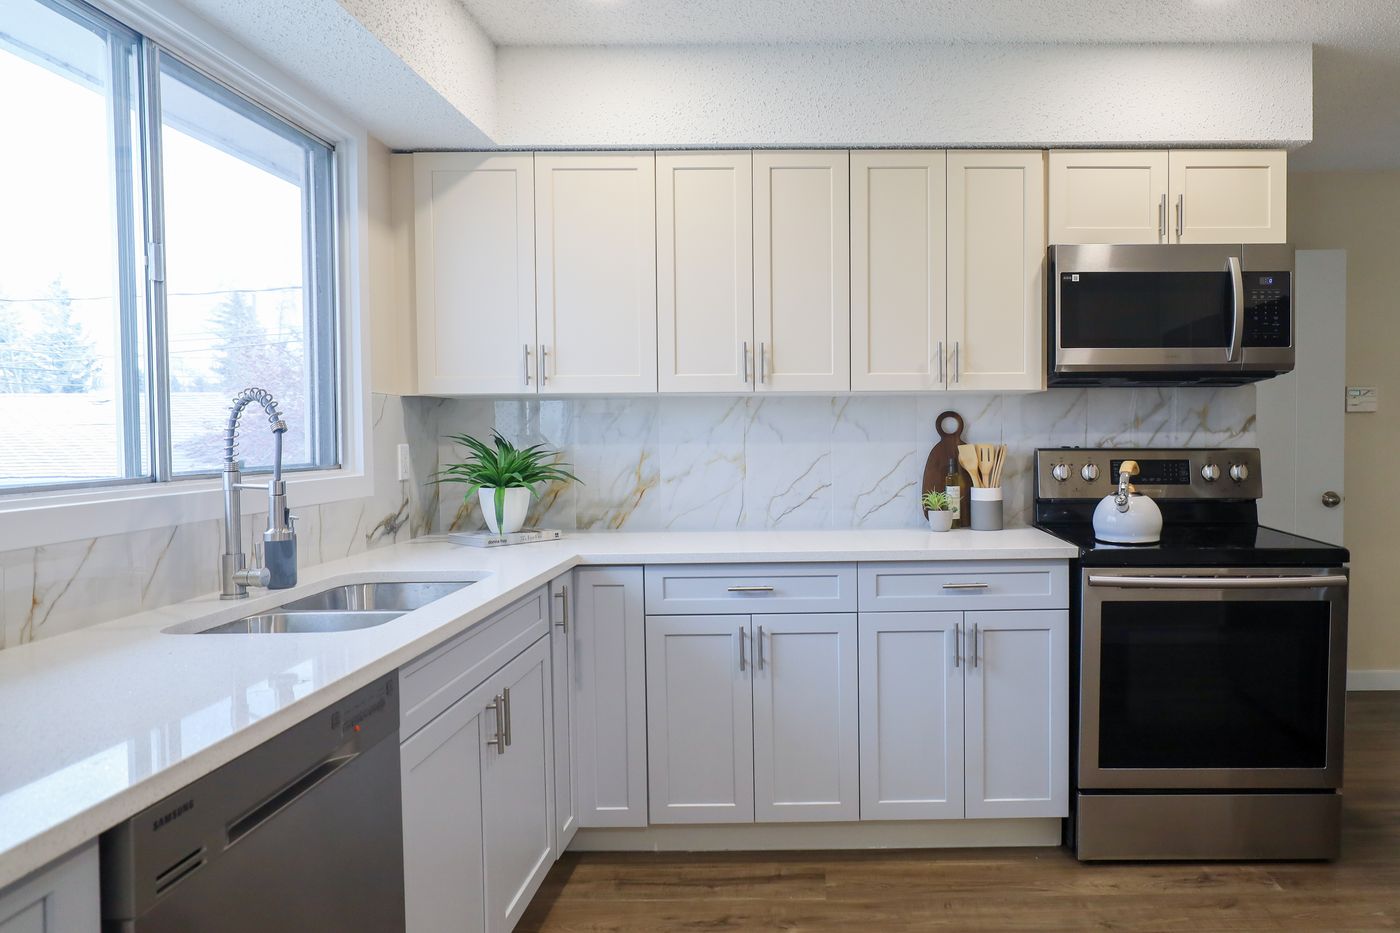
L-Shaped
Two walls, one continuous run — the most efficient working triangle for compact premium kitchens.
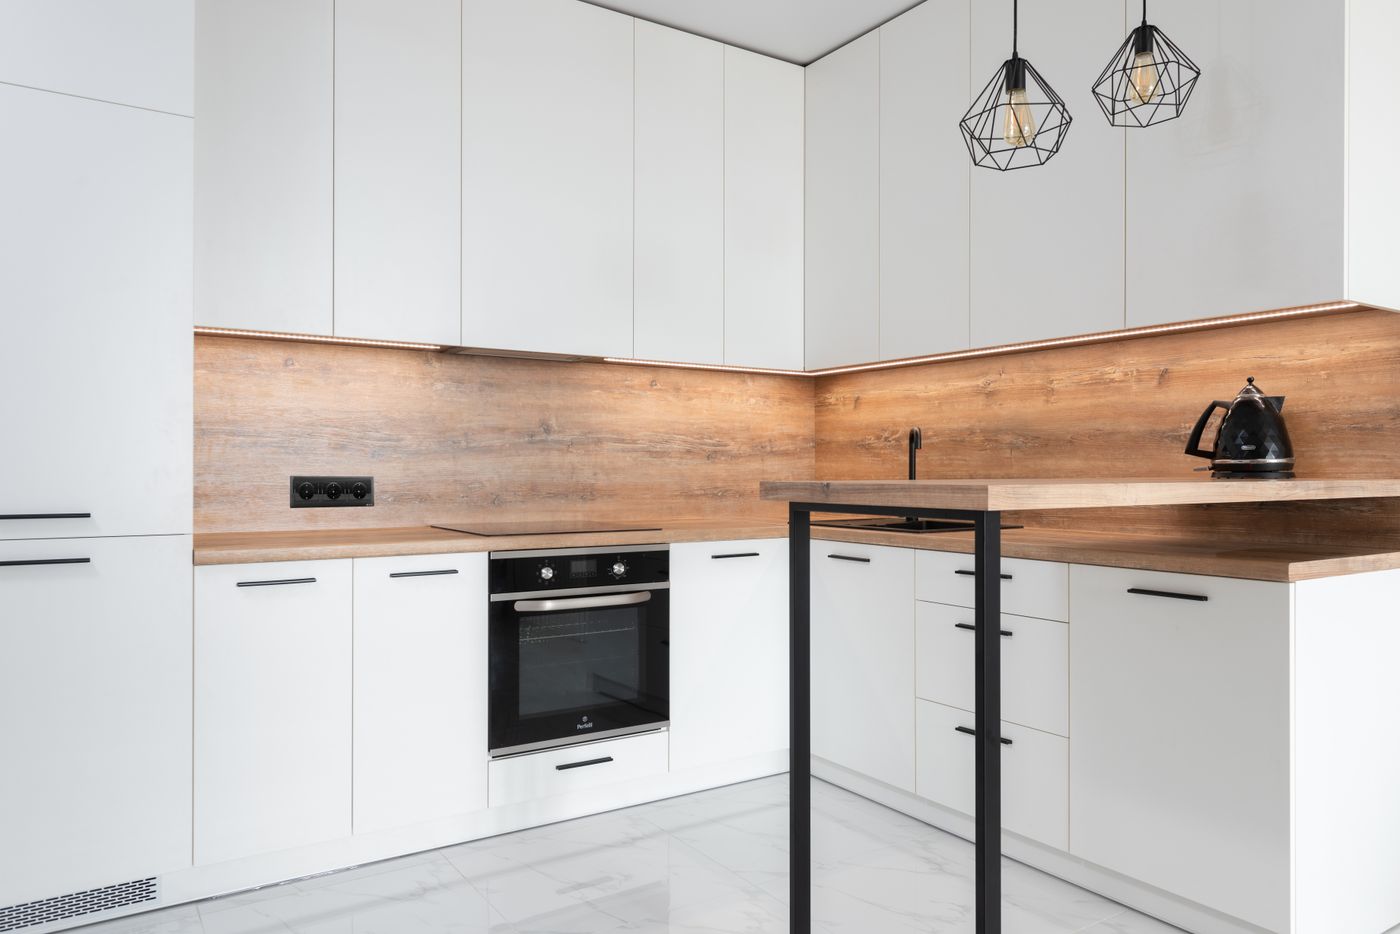
U-Shaped
Three walls of worktop and storage — maximum capacity for households that cook seriously.
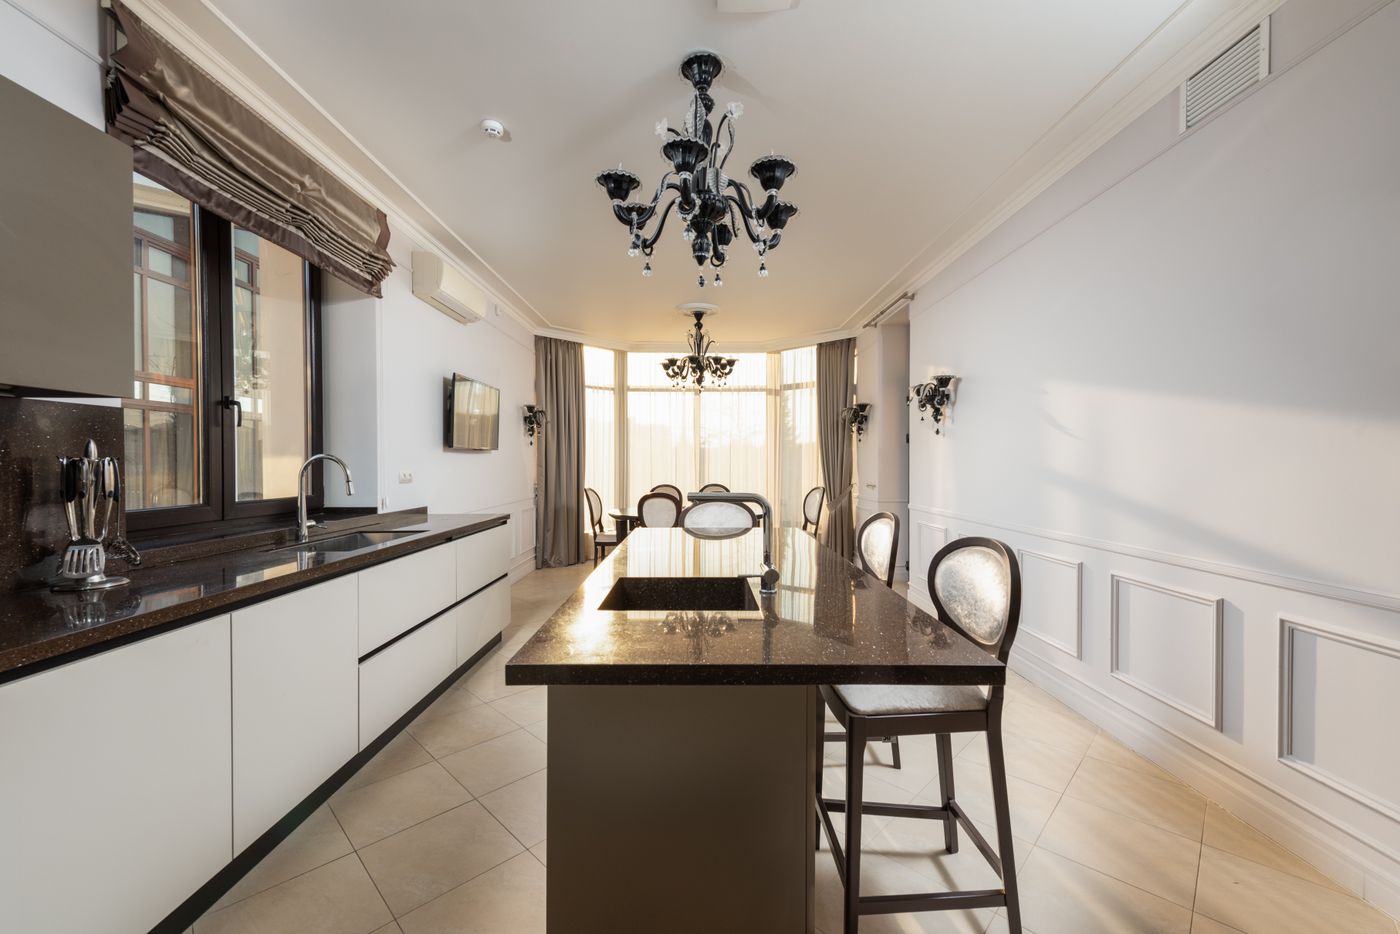
Parallel
Two facing counters — the chef's galley, with sink, hob and prep never more than a step apart.
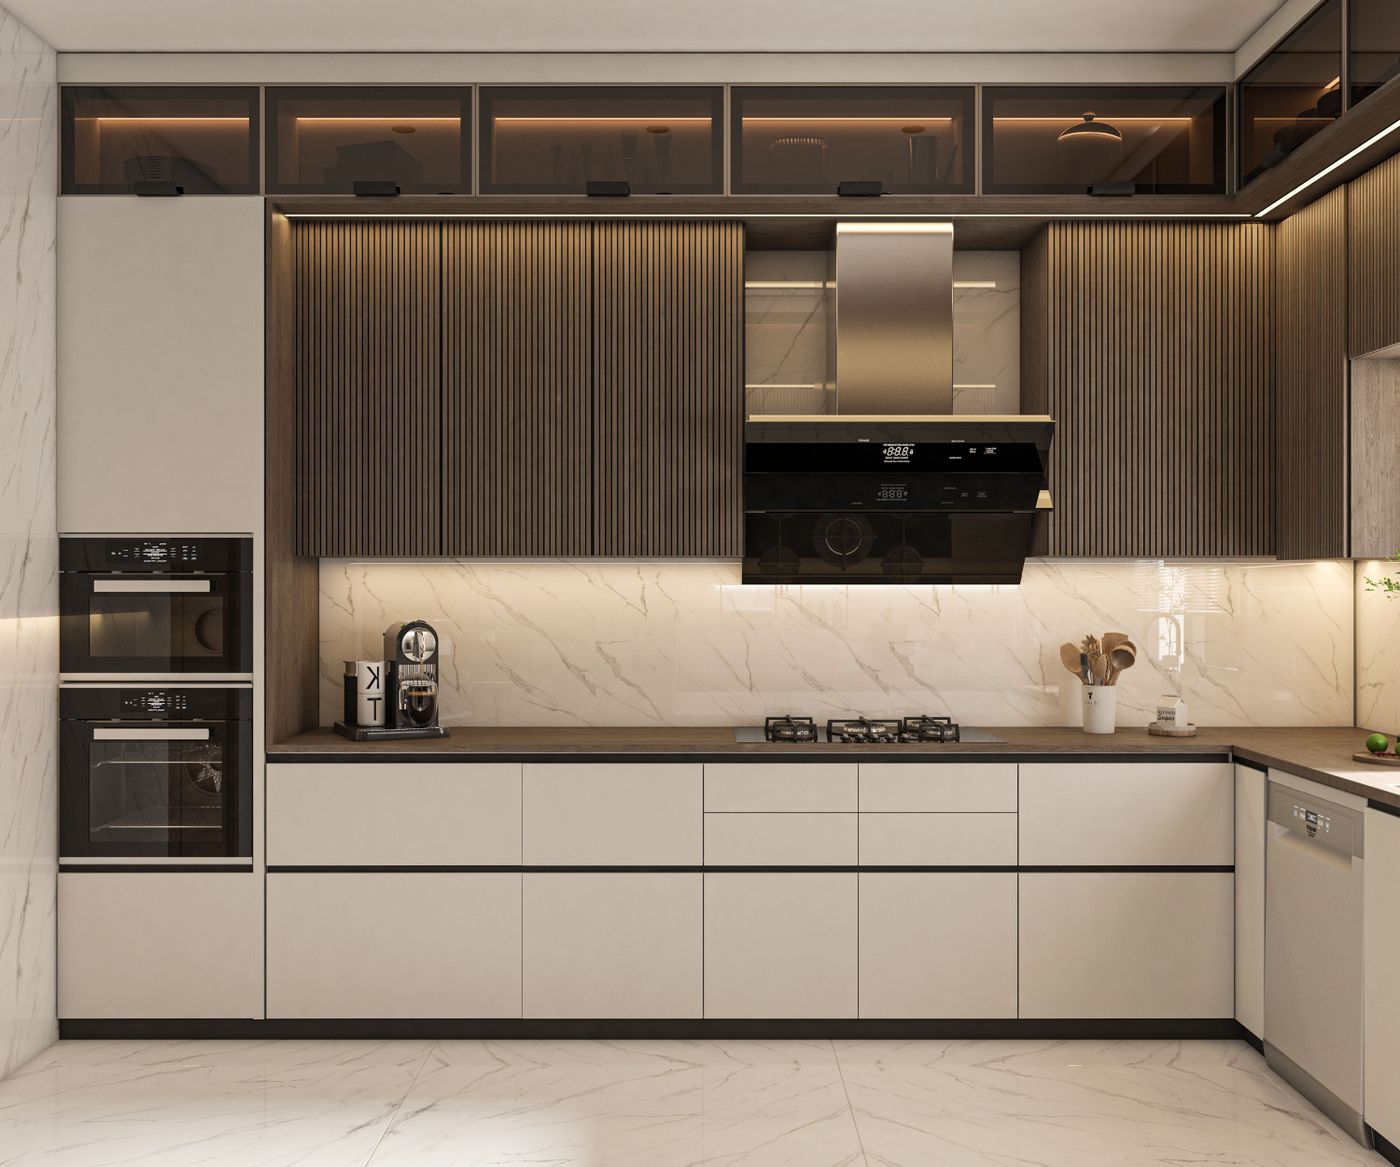
Straight
One clean architectural run along a single wall — minimal, calm, made for open plans.
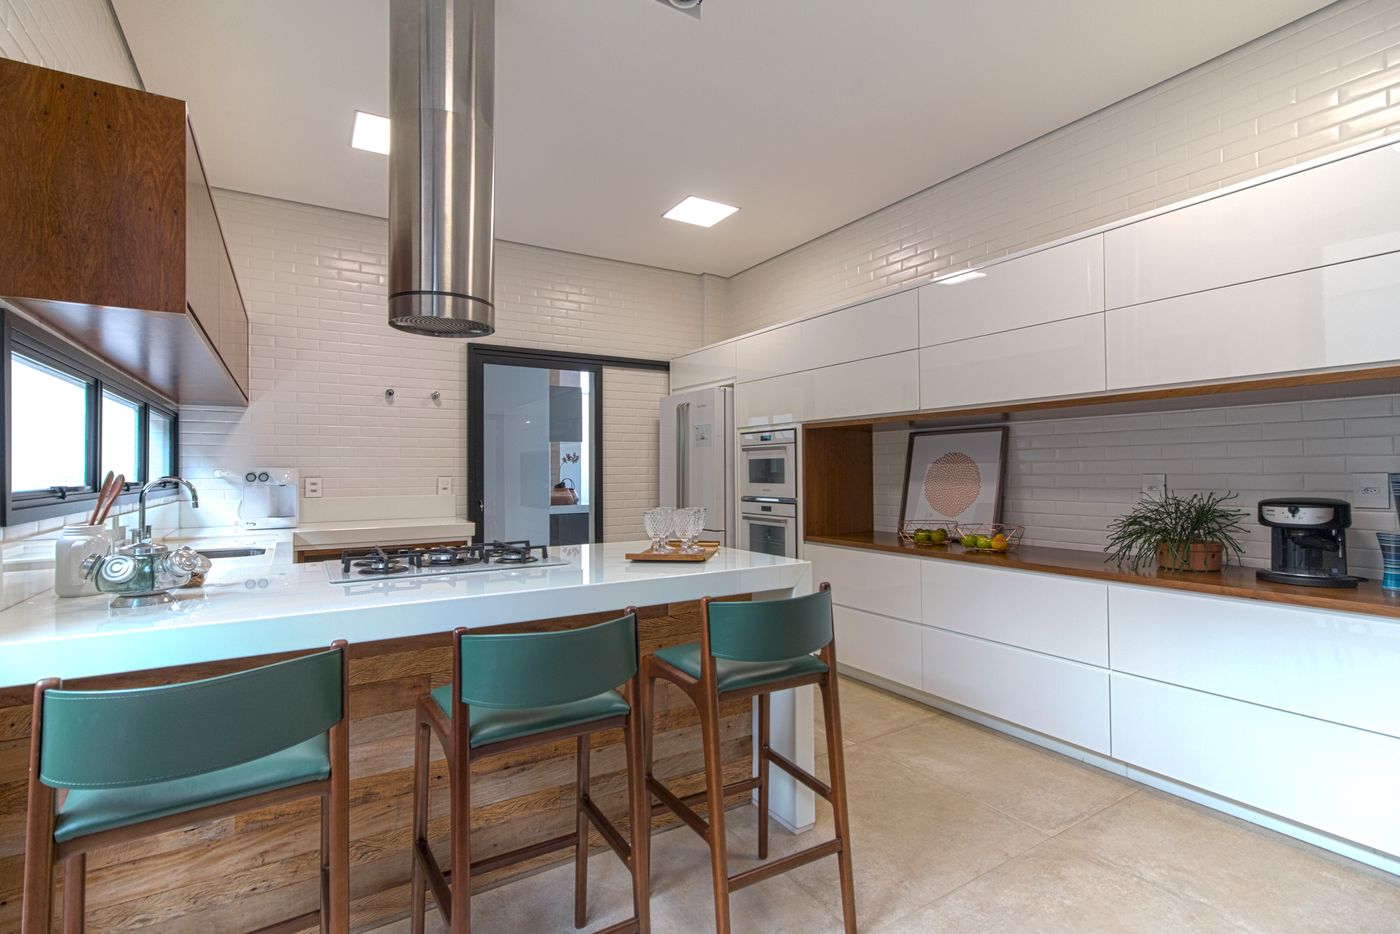
Peninsula
A connected island — all the seating and theatre of an island, where the room won't allow one.
No compromise inside
Anatomy of a Varun kitchen
01
Carcass
IS:710 boiling-water-proof marine plywood — the only core we allow near sinks, dishwashers and hobs. No particle board, ever.
02
Shutters
Factory-finished acrylic high-gloss, super-matte PU, lacquered glass or natural veneer — edge-banded and sealed against steam and turmeric.
03
Hardware
Häfele and Hettich throughout: soft-close hinges, full-extension tandem drawers, lift-up wall units and corner systems that actually use the corner.
04
Countertops
Cut from our own slabs — KalingaStone and Paradigm quartz for a non-porous, stain-proof worktop; granite and marble for those who ask.
05
Lighting & power
Under-cabinet LED task lighting, in-drawer charging, appliance garages and tall units planned around your oven, hob and refrigerator.
Wardrobes
Wardrobes, fitted to the millimetre
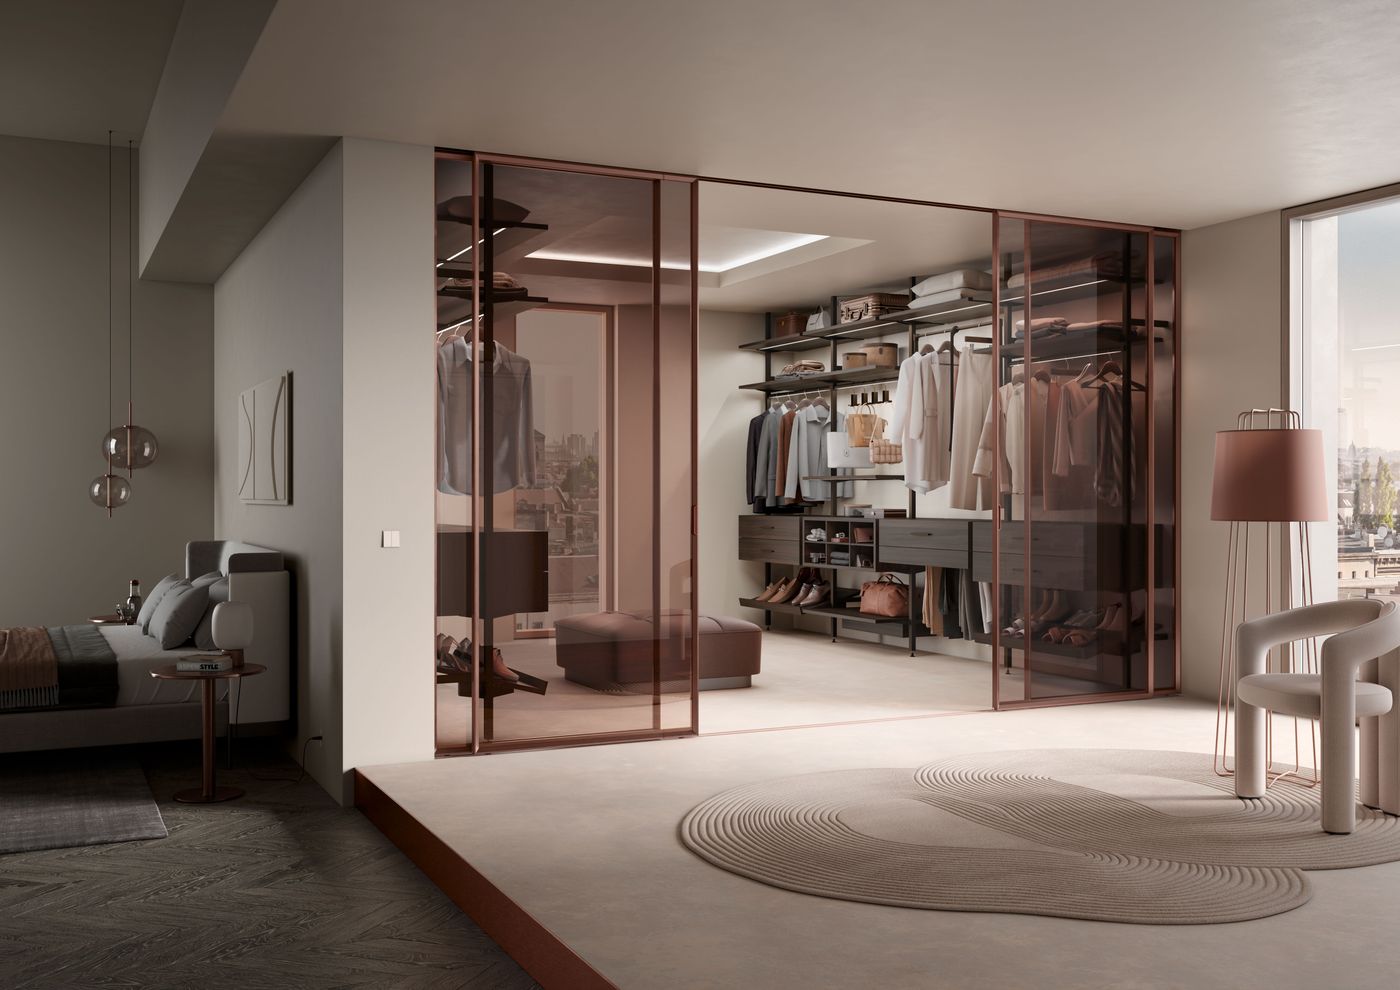
Sliding
Floor-to-ceiling sliders in glass, lacquer or mirror — the full wardrobe, with zero door swing.
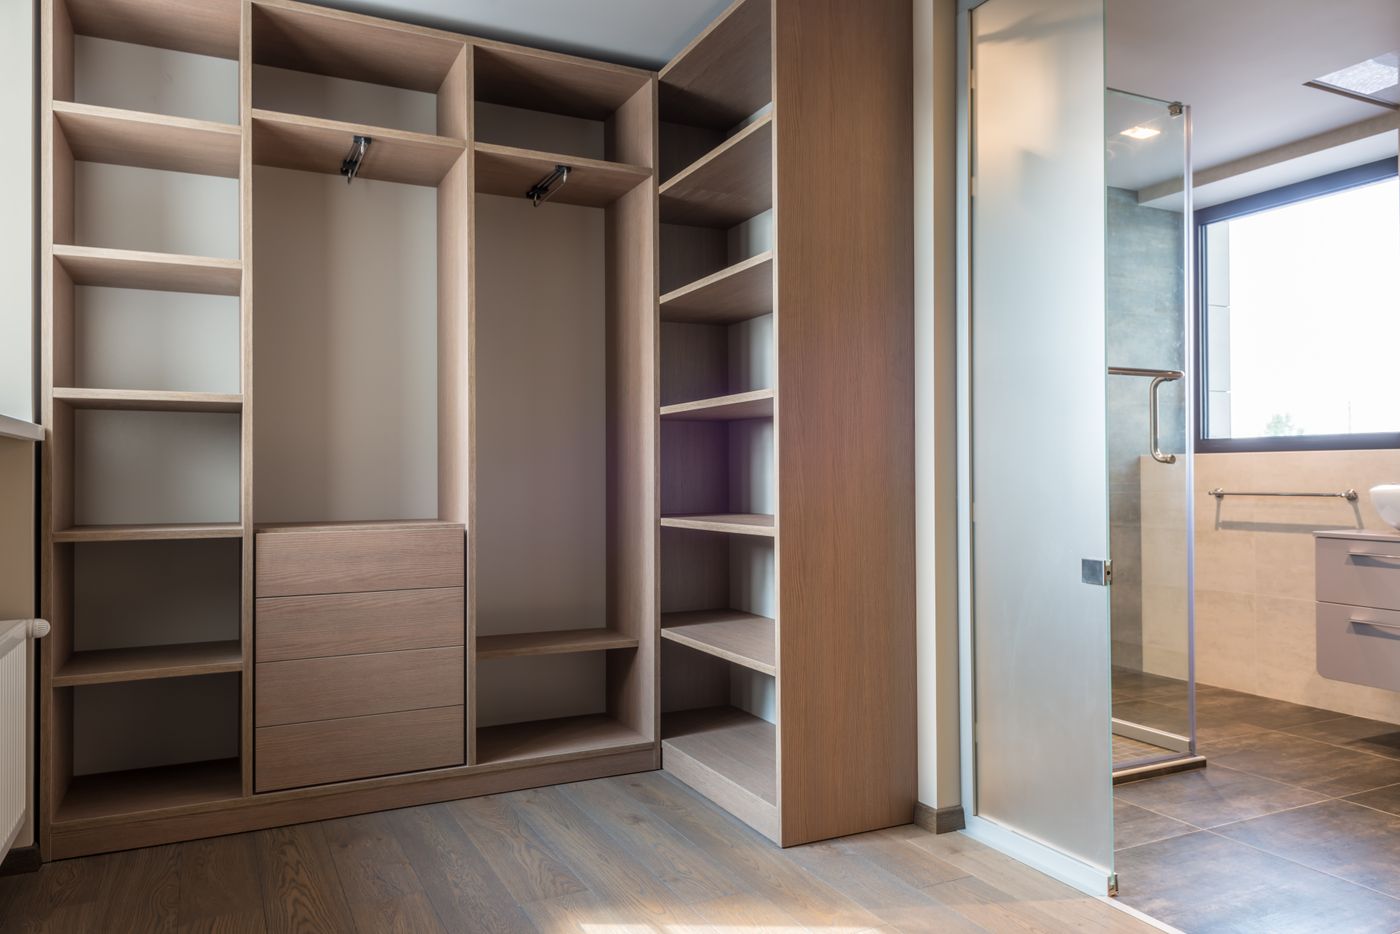
Hinged
The classic — every shelf visible at once, on soft-close hinges rated for decades of mornings.
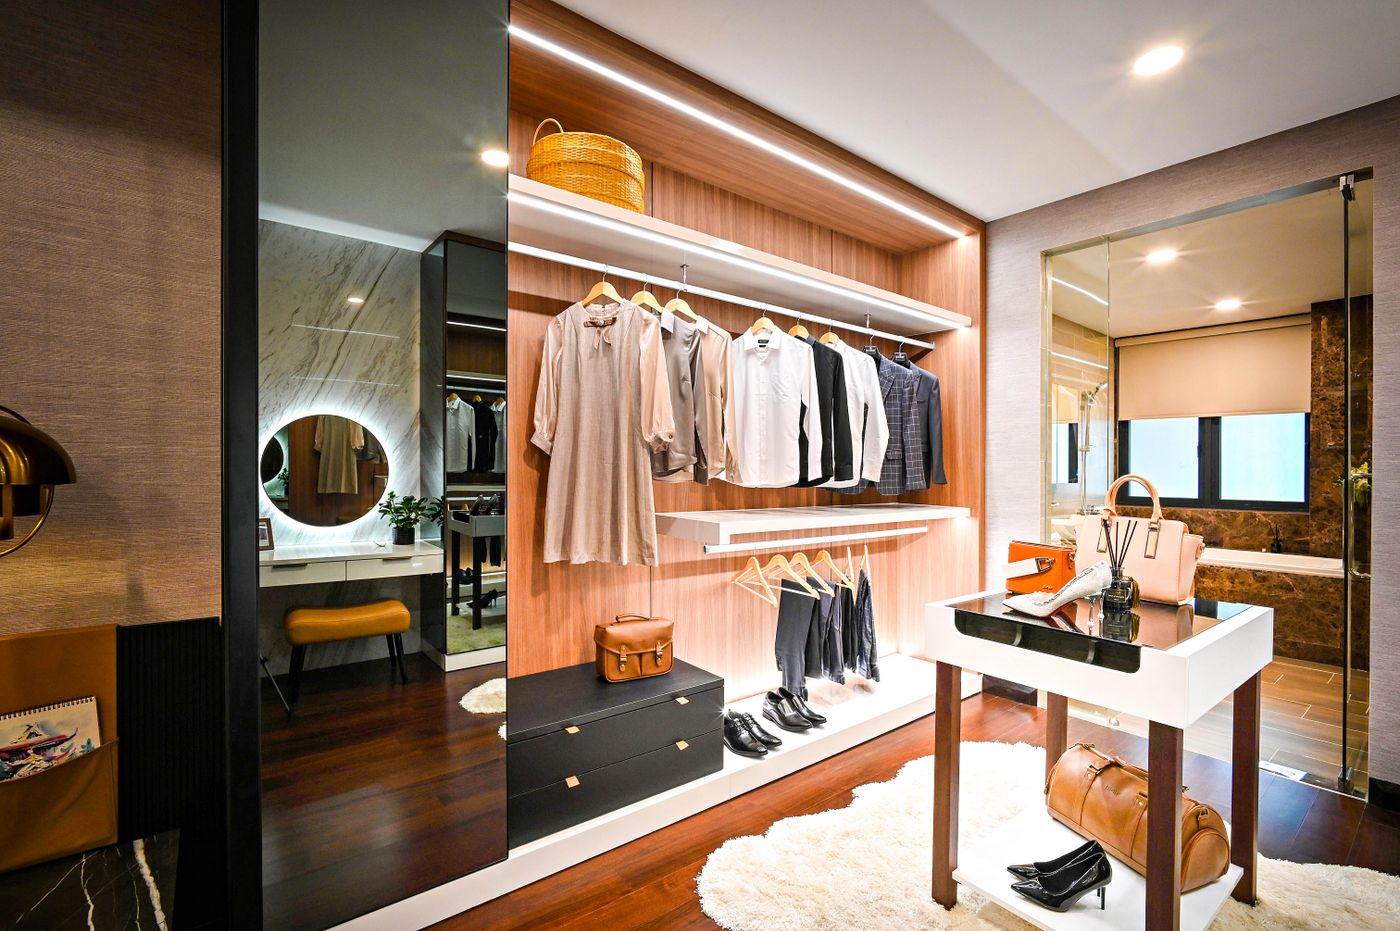
Walk-in
A room of your own — open rails, island drawers, sensor lighting and a place for everything.
Lofts to the ceiling, pull-out trays, trouser and saree racks, jewellery drawers, mirror shutters and sensor lighting — all riding on Häfele and Hettich fittings.
How it works
From first visit to final shelf
01
Consult & measure
We visit, measure to the millimetre, and listen to how you cook, store and live.
02
3D design
Photorealistic views of your exact kitchen or wardrobe — approved by you before anything is built.
03
Slab & finish selection
Walk our showroom and choose the actual slab your countertop is cut from — something no kitchen studio can offer.
04
Factory manufacture
Precision-cut, edge-banded and pre-assembled off-site, so your home stays clean.
05
Installation & handover
Fitted, levelled and aligned by our own crew — with hardware warranties passed on to you.
Built with




Tell us about your kitchen —we'll bring the stone.
or call +91 97735 58193